• Private Spaces •
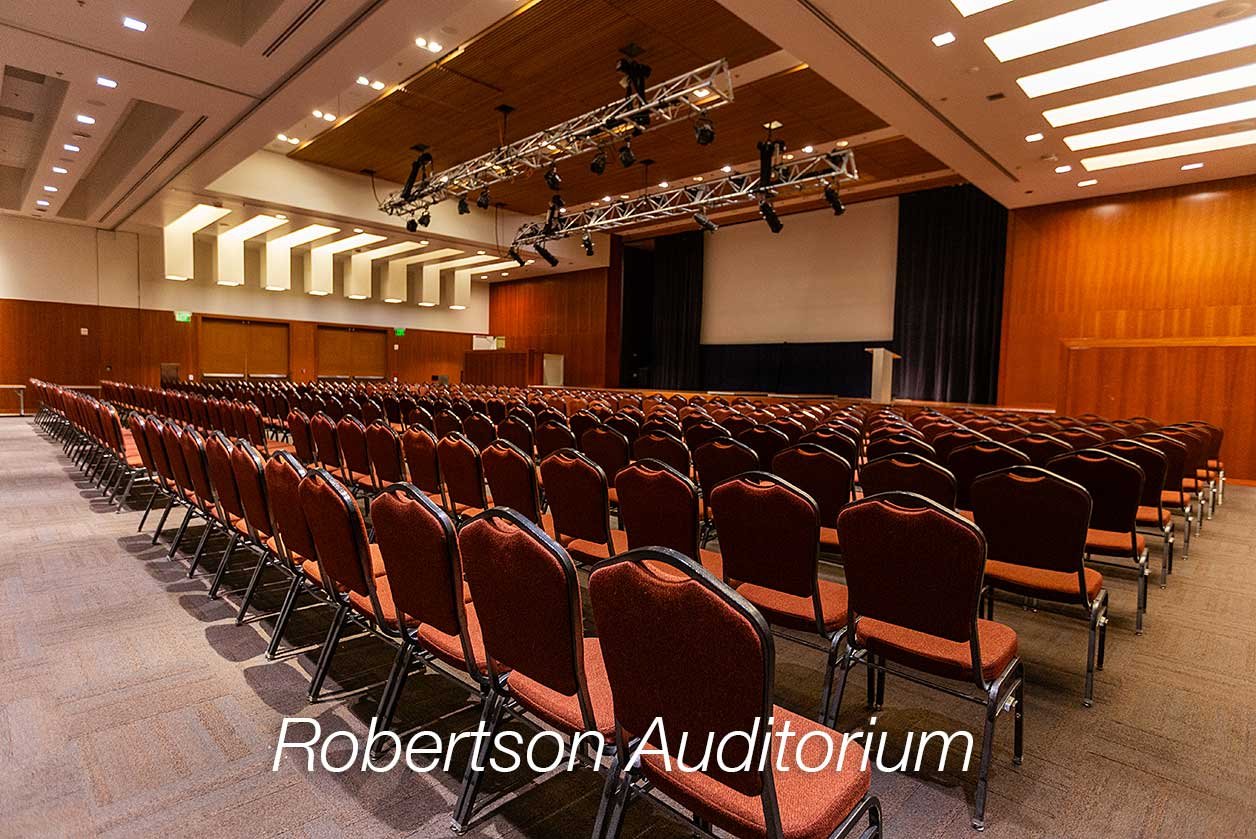
Robertson Auditorium (4,760 sq ft) Our largest room, with theater seating, that can accommodate more than 500 guests. Robertson Auditorium features a built-in stage that sets the scene for your big event. We offer stadium seating in this room for maximum capacity or we can have the room open allowing for your preferred seating arrangement. This space can be divided into three sections to accommodate smaller events or breakout session. This space’s AV technology allows for hybrid meetings. Support may be required. Additional fees apply.
Capacity: Classroom – 216, Theater – 50, Rounds – 300 (Rounds of 10), Reception – 400
Built-in AV: Panasonic Laser Projector Projector Screen (21’ x 18’) Wireless Hand-held Mics (4) Lavalier Mics (2) Ceiling Speakers.
—
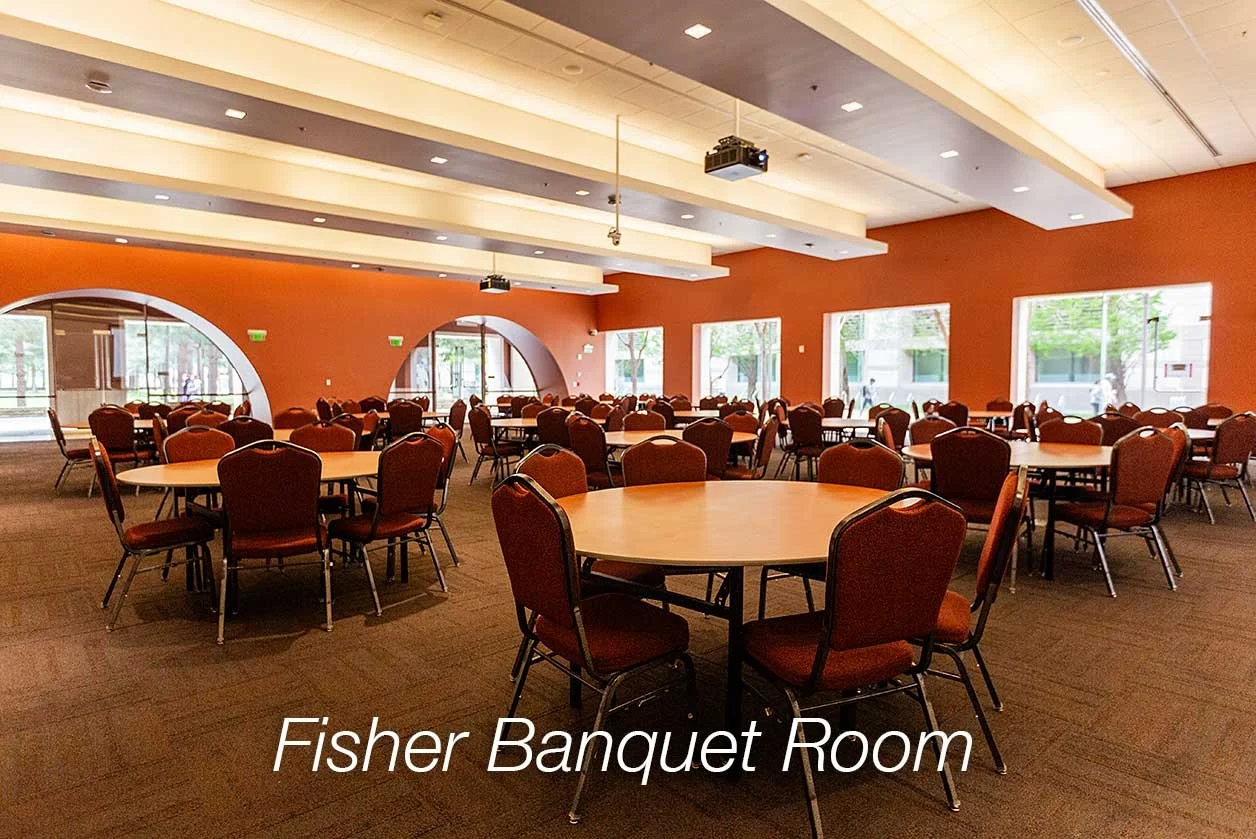
Fisher Banquet Room (4,600 sq ft) Our most sought-after room.
At 4,600 sq ft, the space is only limited by your imagination. Fisher Banquet Room is the ideal setting for any type of function. This room features state-of-the-art AV* technology and expansive windows overlooking the Bank of America Terrace.
Capacity: Classroom – 216, Theater – 375, Rounds – 300 (Rounds of 10) Reception – 400
Built-in AV: Panasonic Laser Projector
Projector Screen (13’ x 10’ wide) Wireless Hand-held Mics (6) Lavalier Mics (4)
+ Ceiling Speakers.
—
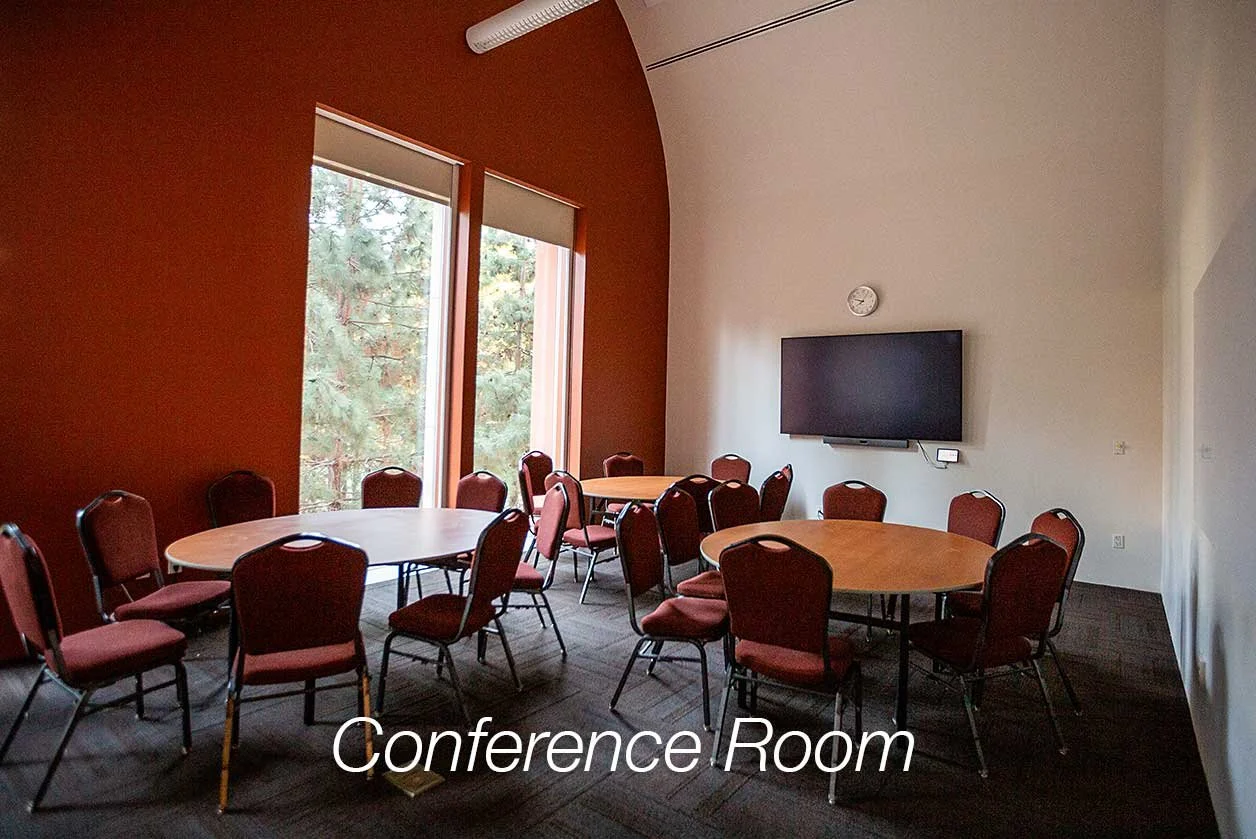
Conference Rooms 1-4 (420 sq ft) Perfect for small meetings and breakout sessions during your event. Each room is equipped with a 85-inch monitor & an upgraded AV system. At just under 500 sq ft per conference room, the rooms feature beautiful views overlooking the Mission Bay Campus.
Capacity: Classroom – 24, Theater – 40, Rounds – 24, Reception – 30, Boardroom – 18, U-shape – 21
Built-in AV: Neat Bar with Zoom capabilities 85-inch monitor
—
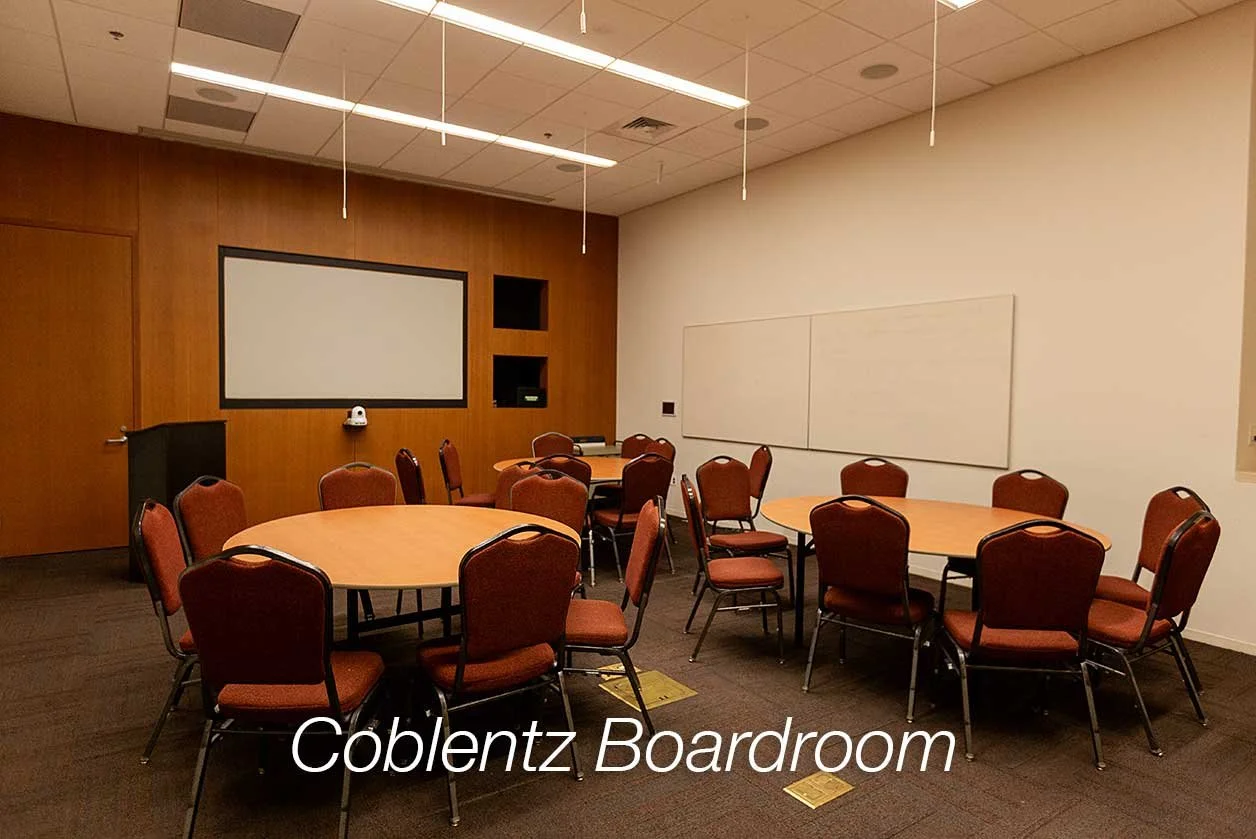
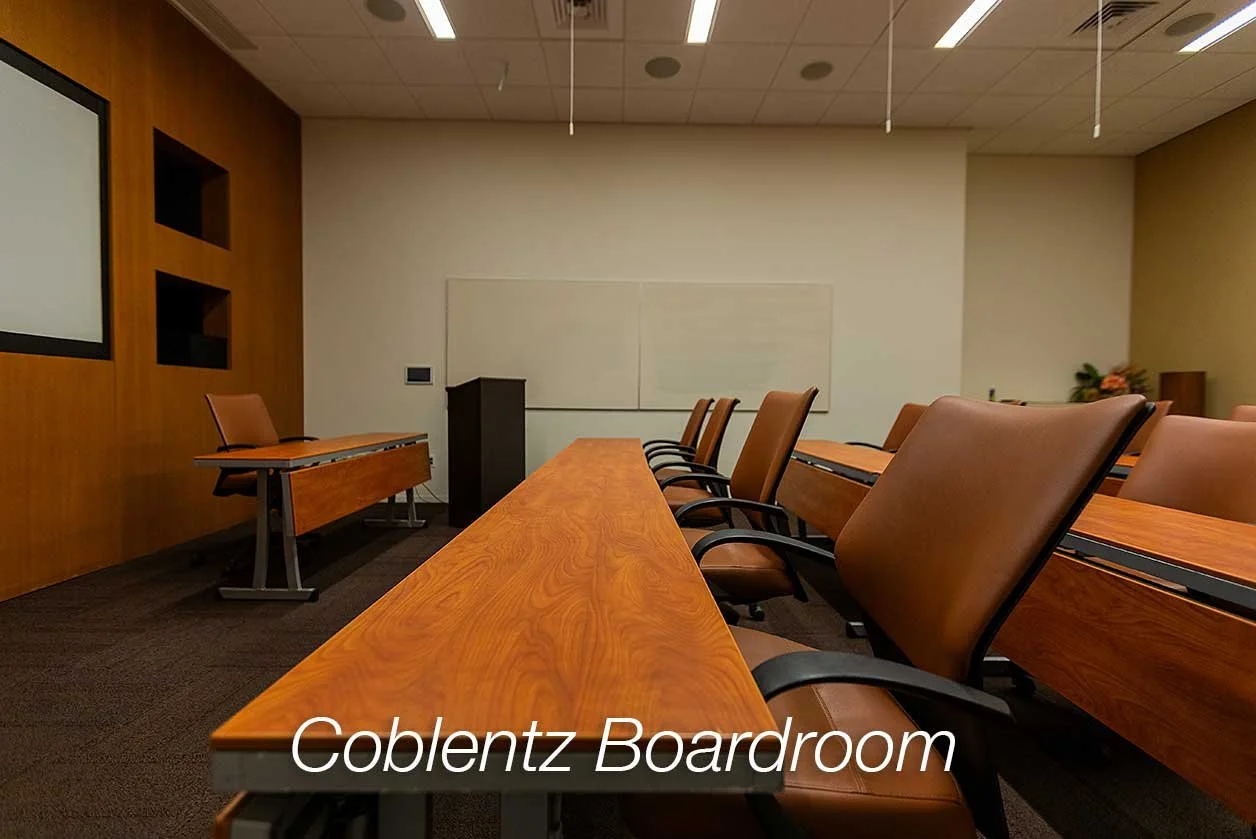
Coblentz Boardroom (672 sq ft) Ideally suited for executive planning sessions, a guest speaker series, or as a convenient office space during your event. At 672 sq ft, the Coblentz Boardroom features rolling executive chairs that provide the utmost comfort for your attendees.
Capacity: Classroom – 24, Theater – 50, Rounds – 30, Reception – 30, Boardroom – 18, U-shape – 21
Built-in AV: Hybrid capabilities (Room Cameras, Mics, & Speakers) Projector + Screen
—
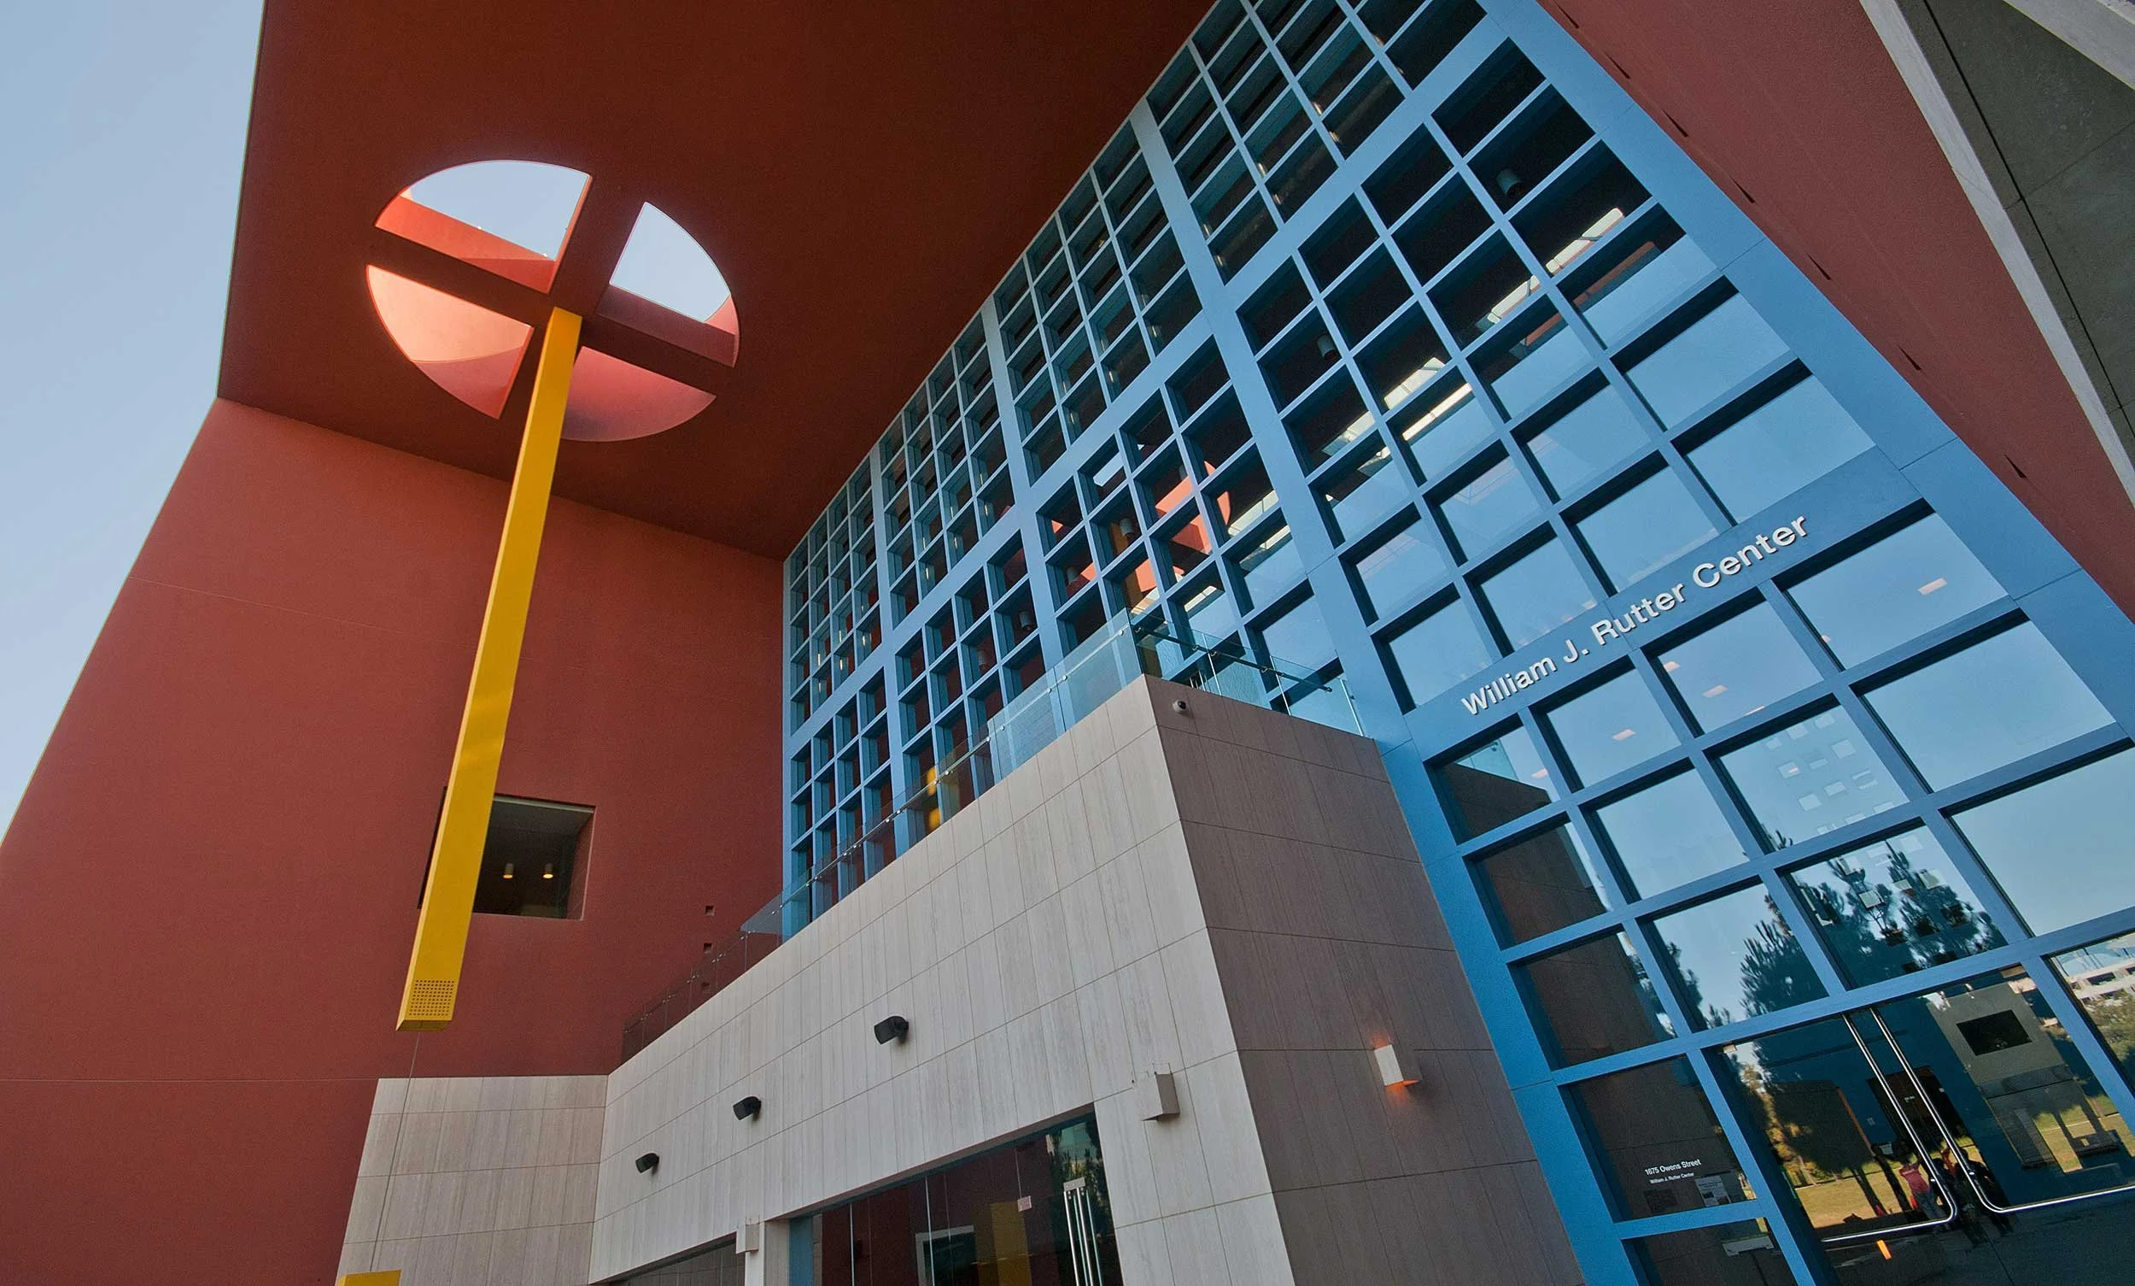
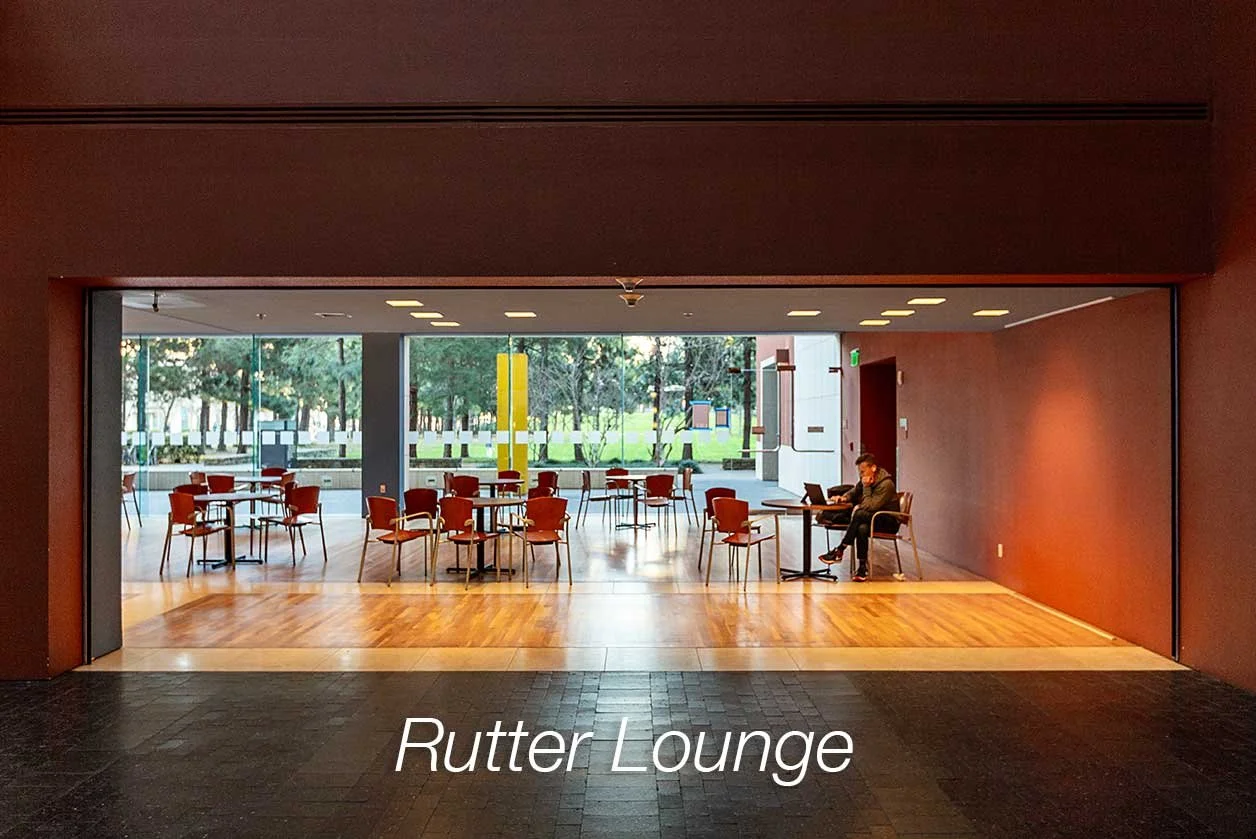
Rutter Lounge (1,430 sq ft) A sunny, semi-private space ideal for poster sessions, receptions, and exhibitions. The Rutter Lounge is a sunny, semi-private space on the first floor. Nestled between the Atrium and the grassy, tree-lined Koret Quad, its accessibility makes it ideal for poster sessions, receptions, or exhibitions.
—
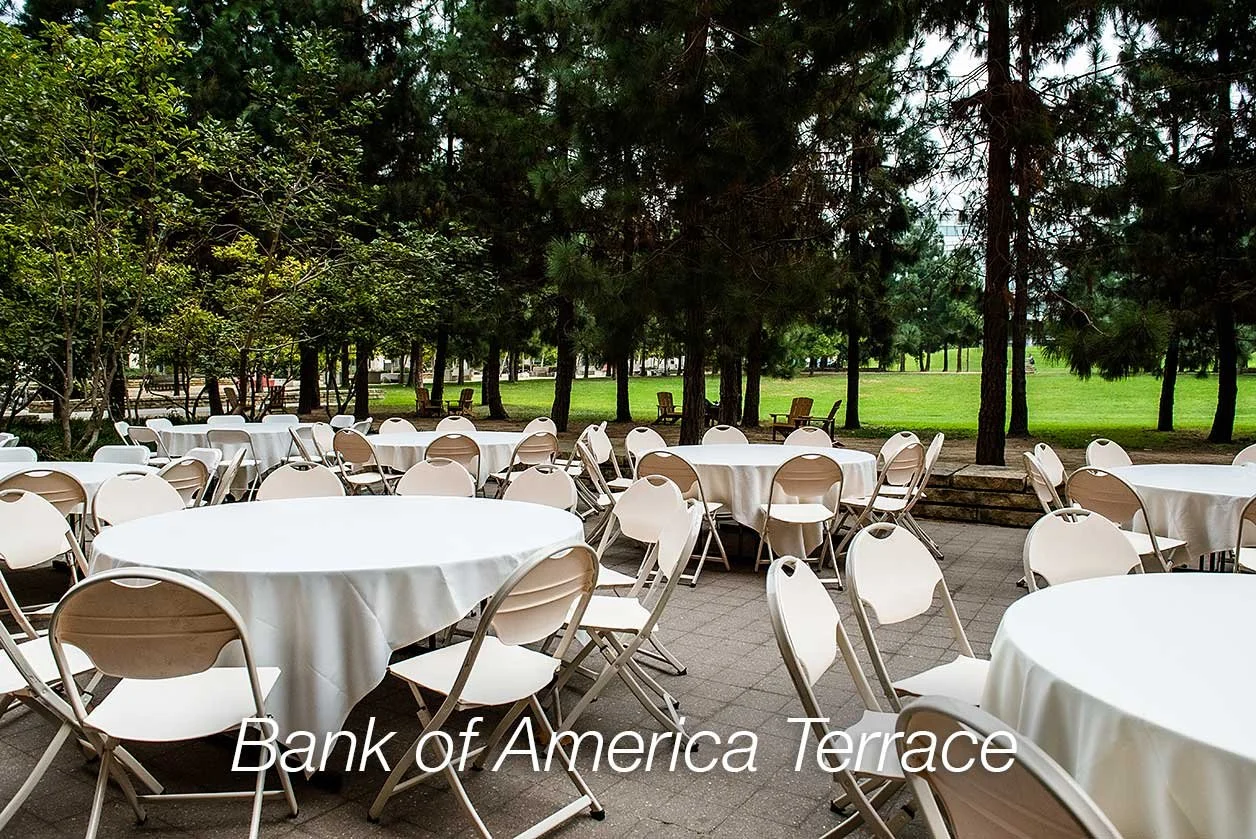
Bank of America Terrace (4,864 sq ft) The terrace serves as additional space on a sunny day for a lunch or post-meeting reception area. Nestled next to the pines of Koret Quad, the Bank of America Terrace is an extension of the Mission Bay Conference Center. At 4,864 sq ft, it can host hundreds of guests for lunch, dinner, or receptions.